


All projects
Heritage terrace, Carlton
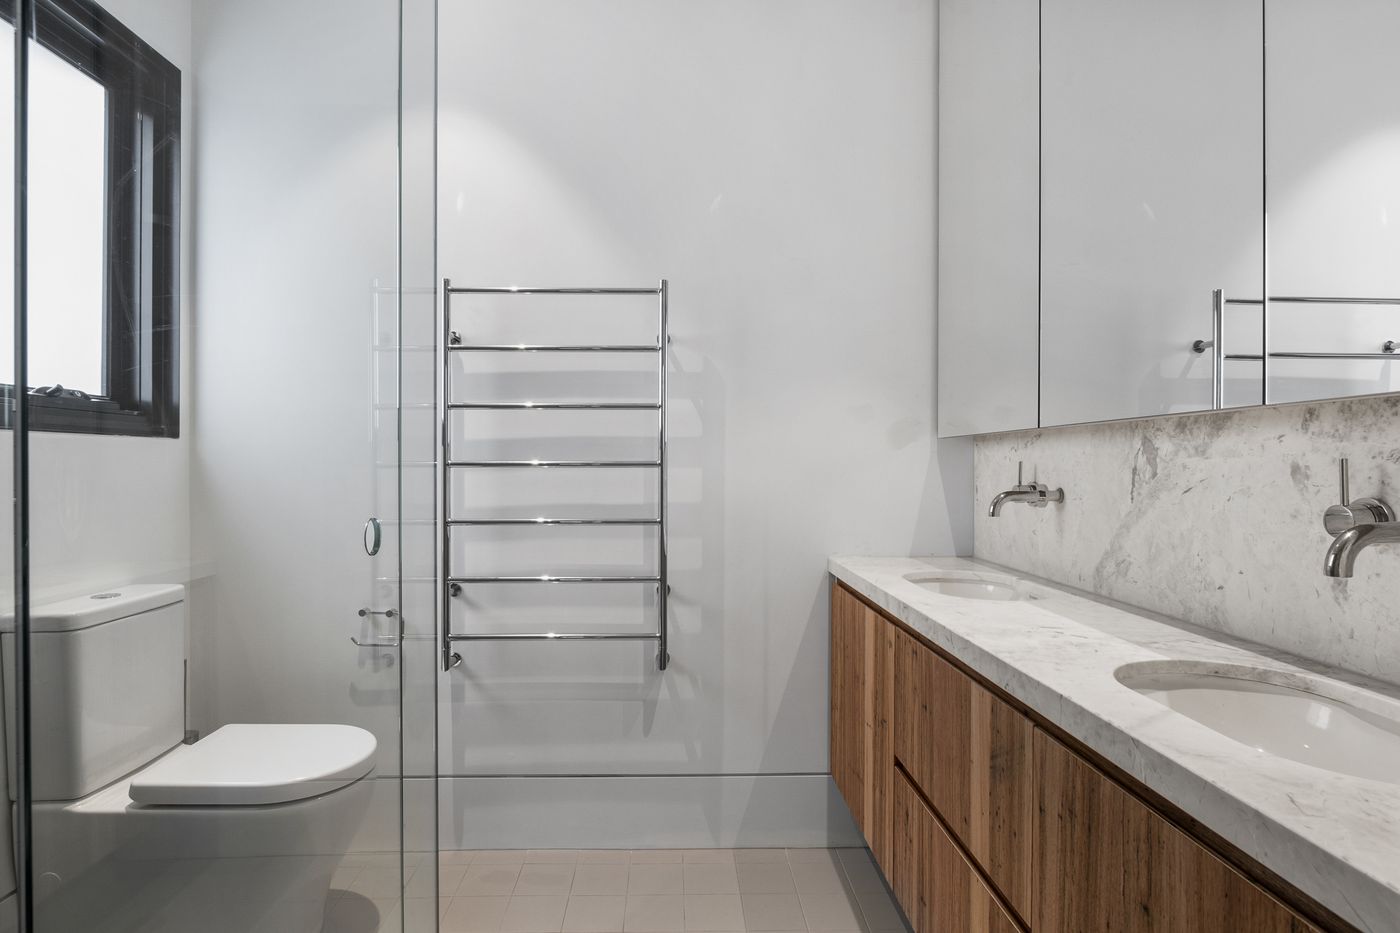
A Victorian terrace restored at the street and rebuilt behind it over three levels, including a new basement.
- Scope
- Renovation and extension
- Levels
- Three, incl. basement
- Architect
- [ARCHITECT]
- Completed
- [YEAR]
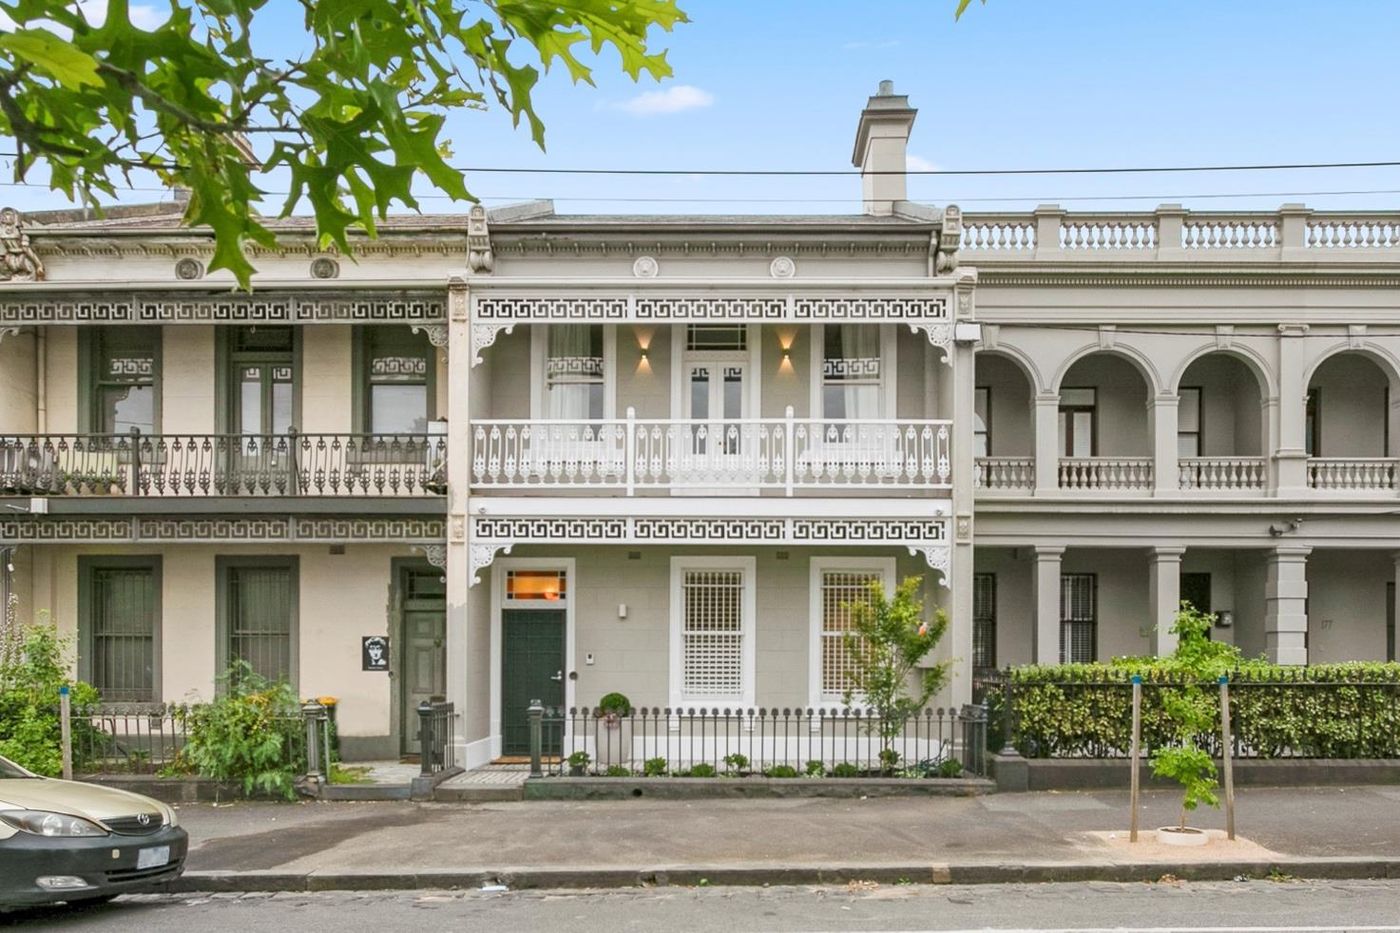
Old at the front, new behind
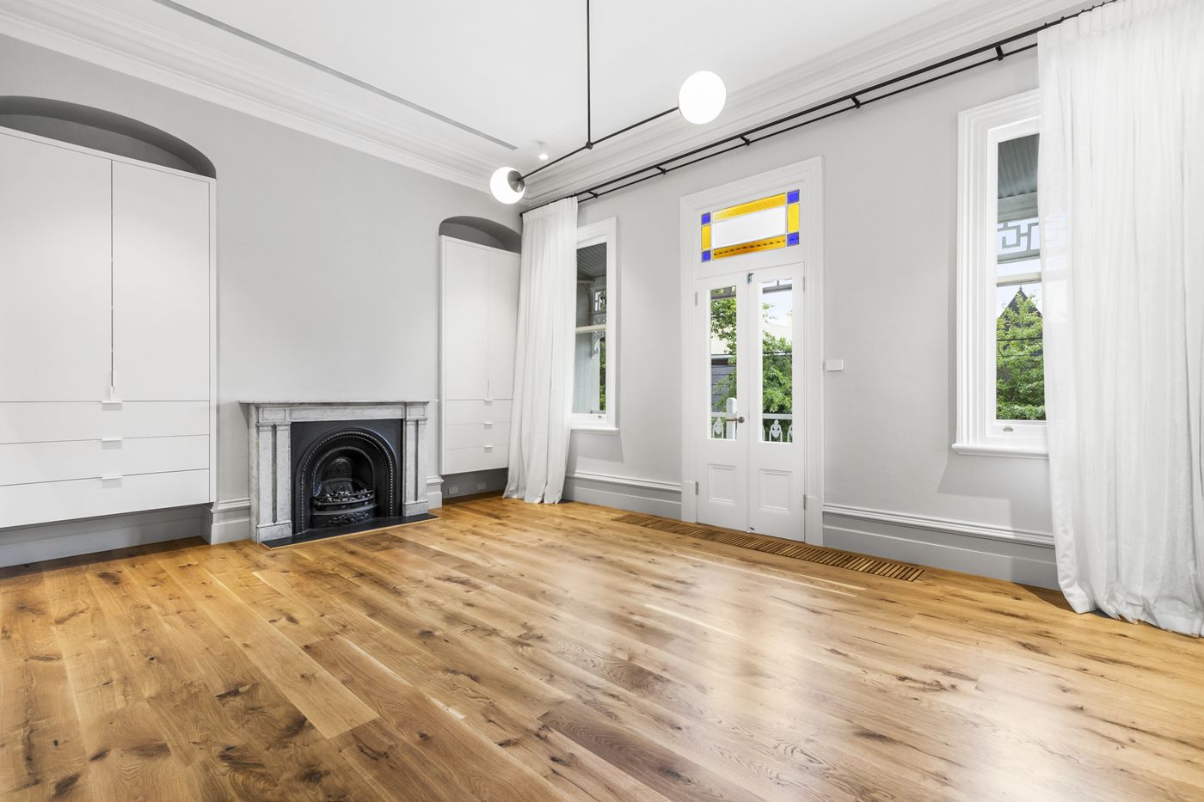
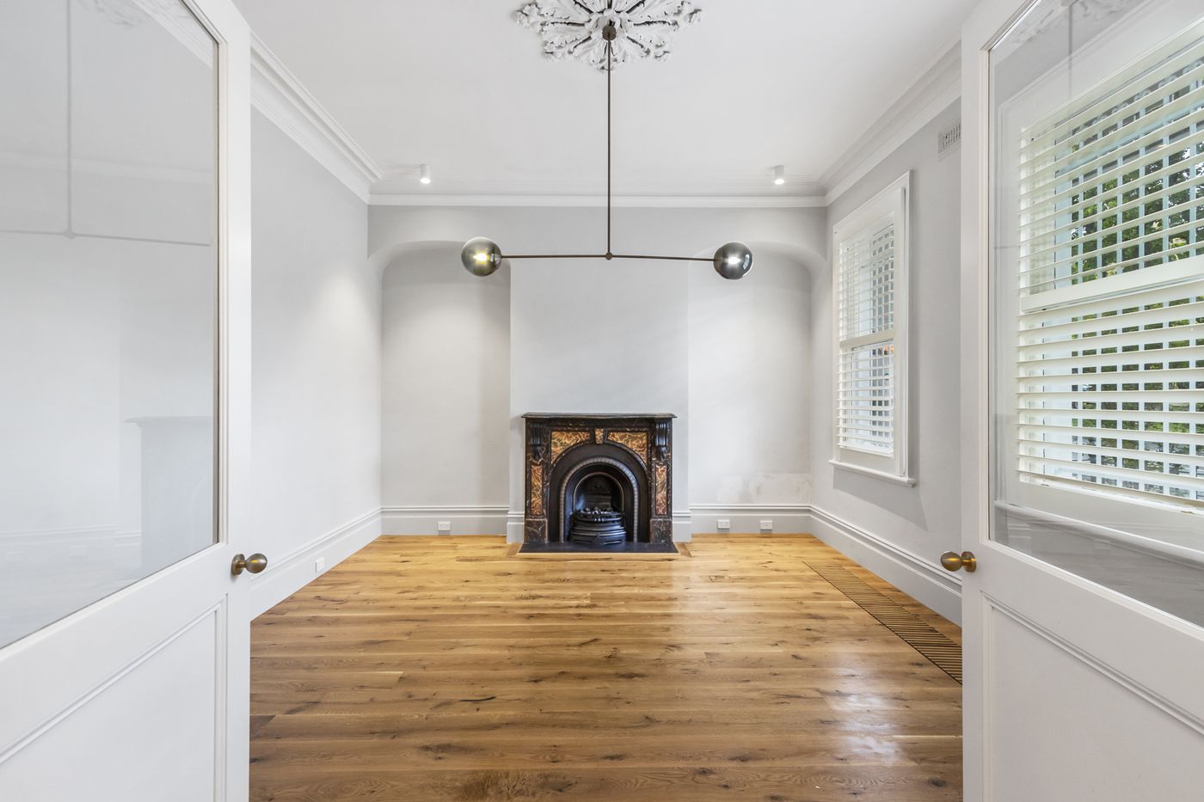
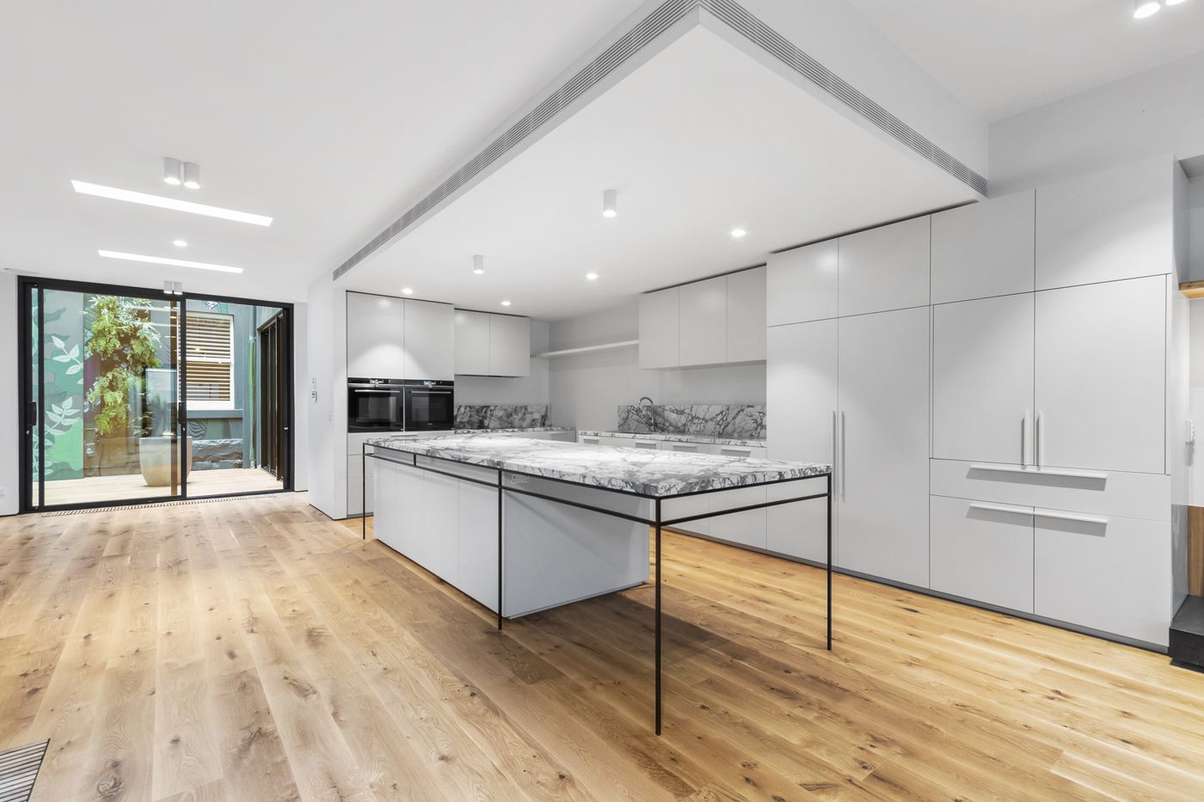
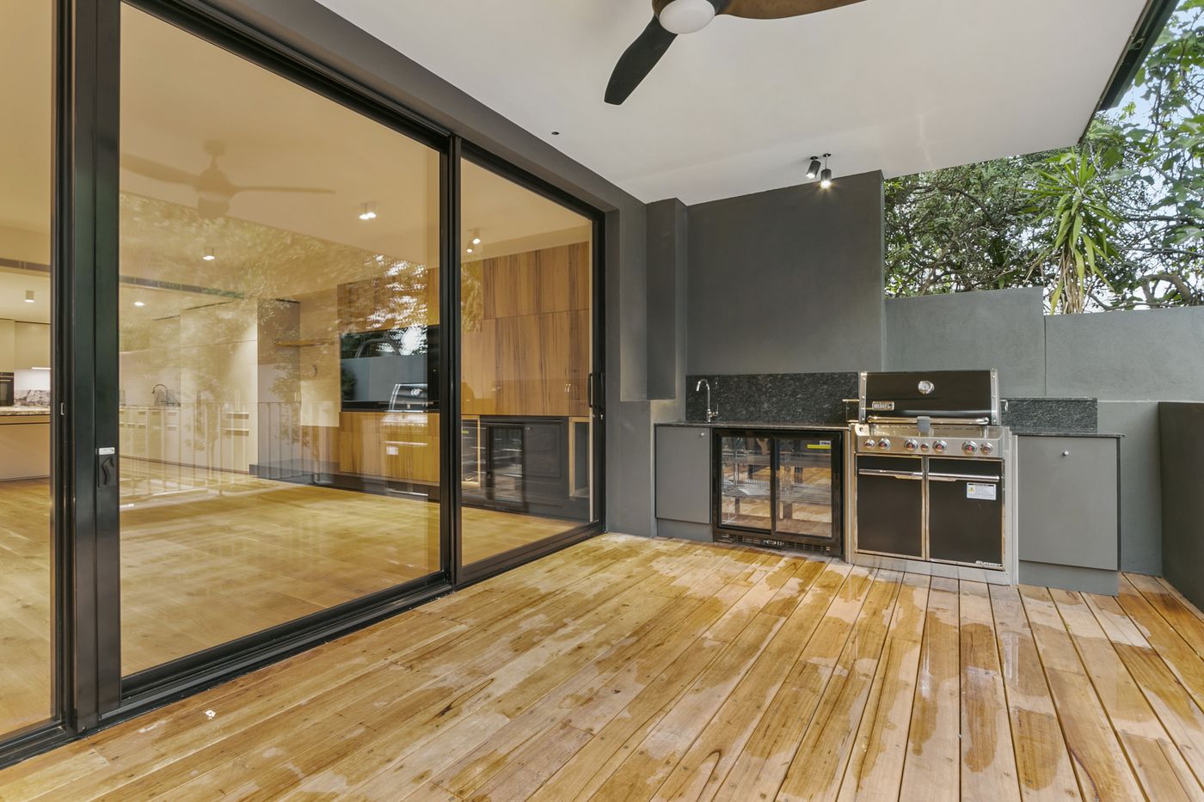
The front rooms keep their fireplaces, arches and leadlight, repaired and repainted. Behind them a new kitchen and living space opens through full-height glazing to a covered deck with an outdoor kitchen.
[TWO OR THREE SENTENCES ON THE BUILD: the basement excavation, working on a tight terrace site, anything you were particularly proud of.]
Planning something similar?
Send through your plans, or just where you are up to, and John will arrange a time to talk.
Discuss your project Next project
Eades Place, West Melbourne